836 Saint Paul St. Denver, CO, 80206 Update
February 5, 2019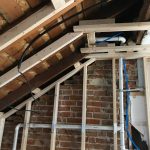
Master Shower Rain Head
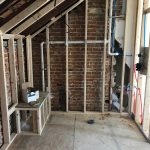
Master Shower
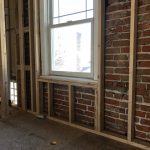
Spot for Free Standing Tub
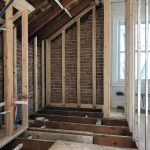
Jack and Jill Bath
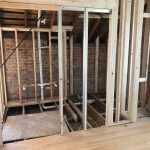
Jack and Jill
Update 4/5/19
Bathrooms and Kitchen Almost Ready
The bathrooms and kitchen are waiting on one more trade to get done. We just have to get the rest of our electrical in. We ran into an issue while working on this but are back on track. We expect a few things to not go as planned and the best we can do is take care of everything the right way and move on.
Electrical
All projects tend to have a few minor changes come up. This house presented a fairly good challenge to us. While working on electrical we quickly found out that we would have to not only rewire the entire house but that we needed to pull all of the old wire out as well. Sometimes you are able to leave the old wires and electrical in the wall as long as they are not connected or live. If there is no electricity, there is typically not a problem with having an old wire.
This project took some extra time as we were waiting for inspections. We now have a new electrician working on this. The reason is that we want to get it done the right way and as quickly and efficiently as possible. The outcome will be a house that is completely up to code with brand new electrical throughout. This is great news to the buyer. This also means that we will continue to move forward with progress.
Bathrooms
Now that the plumbing is done and the electrical is underway, we will quickly see this house come back together. The bathrooms will be a quick transformation. We have tubs and materials ready to install. We are excited to feature our large master bath. It will contain a freestanding tub along with a large shower. The shower is set to have a couple shower heads, including a rain shower head. It will also have a nice double vanity and a separate toilet room.
Another great feature is the brand new Jack and Jill bathroom. This bathroom is shared between the two other bedrooms upstairs.
The main floor powder room used to sit right off of the kitchen. Our experience tells us that buyers do not want that in today’s market, for good reason. We have simply relocated the entrance for the bathroom so that it is now walled off on the kitchen side and only accessible from the other side of the house. This is one of the many things that is going to add to this kitchen.
Kitchen
The kitchen is being transformed from a small early 1900’s kitchen into an large and open gathering place. It will feature a large island, two dishwashers, a useful pot filler and upgraded appliances. We can not wait to show this kitchen off.
Getting ready for the next phase
Now that we have good progress moving forward, we can plan our next phases. As soon as electrical is in, we will have our dry-wall contractor come in and get walls back in all of our rooms. From there, all of our finishes get to go in and make this house become a home again. Keep an eye out for more updates as this house gets closer to being completed!