836 Saint Paul St. Denver, CO, 80206 Project Update 12/11/18
December 11, 2018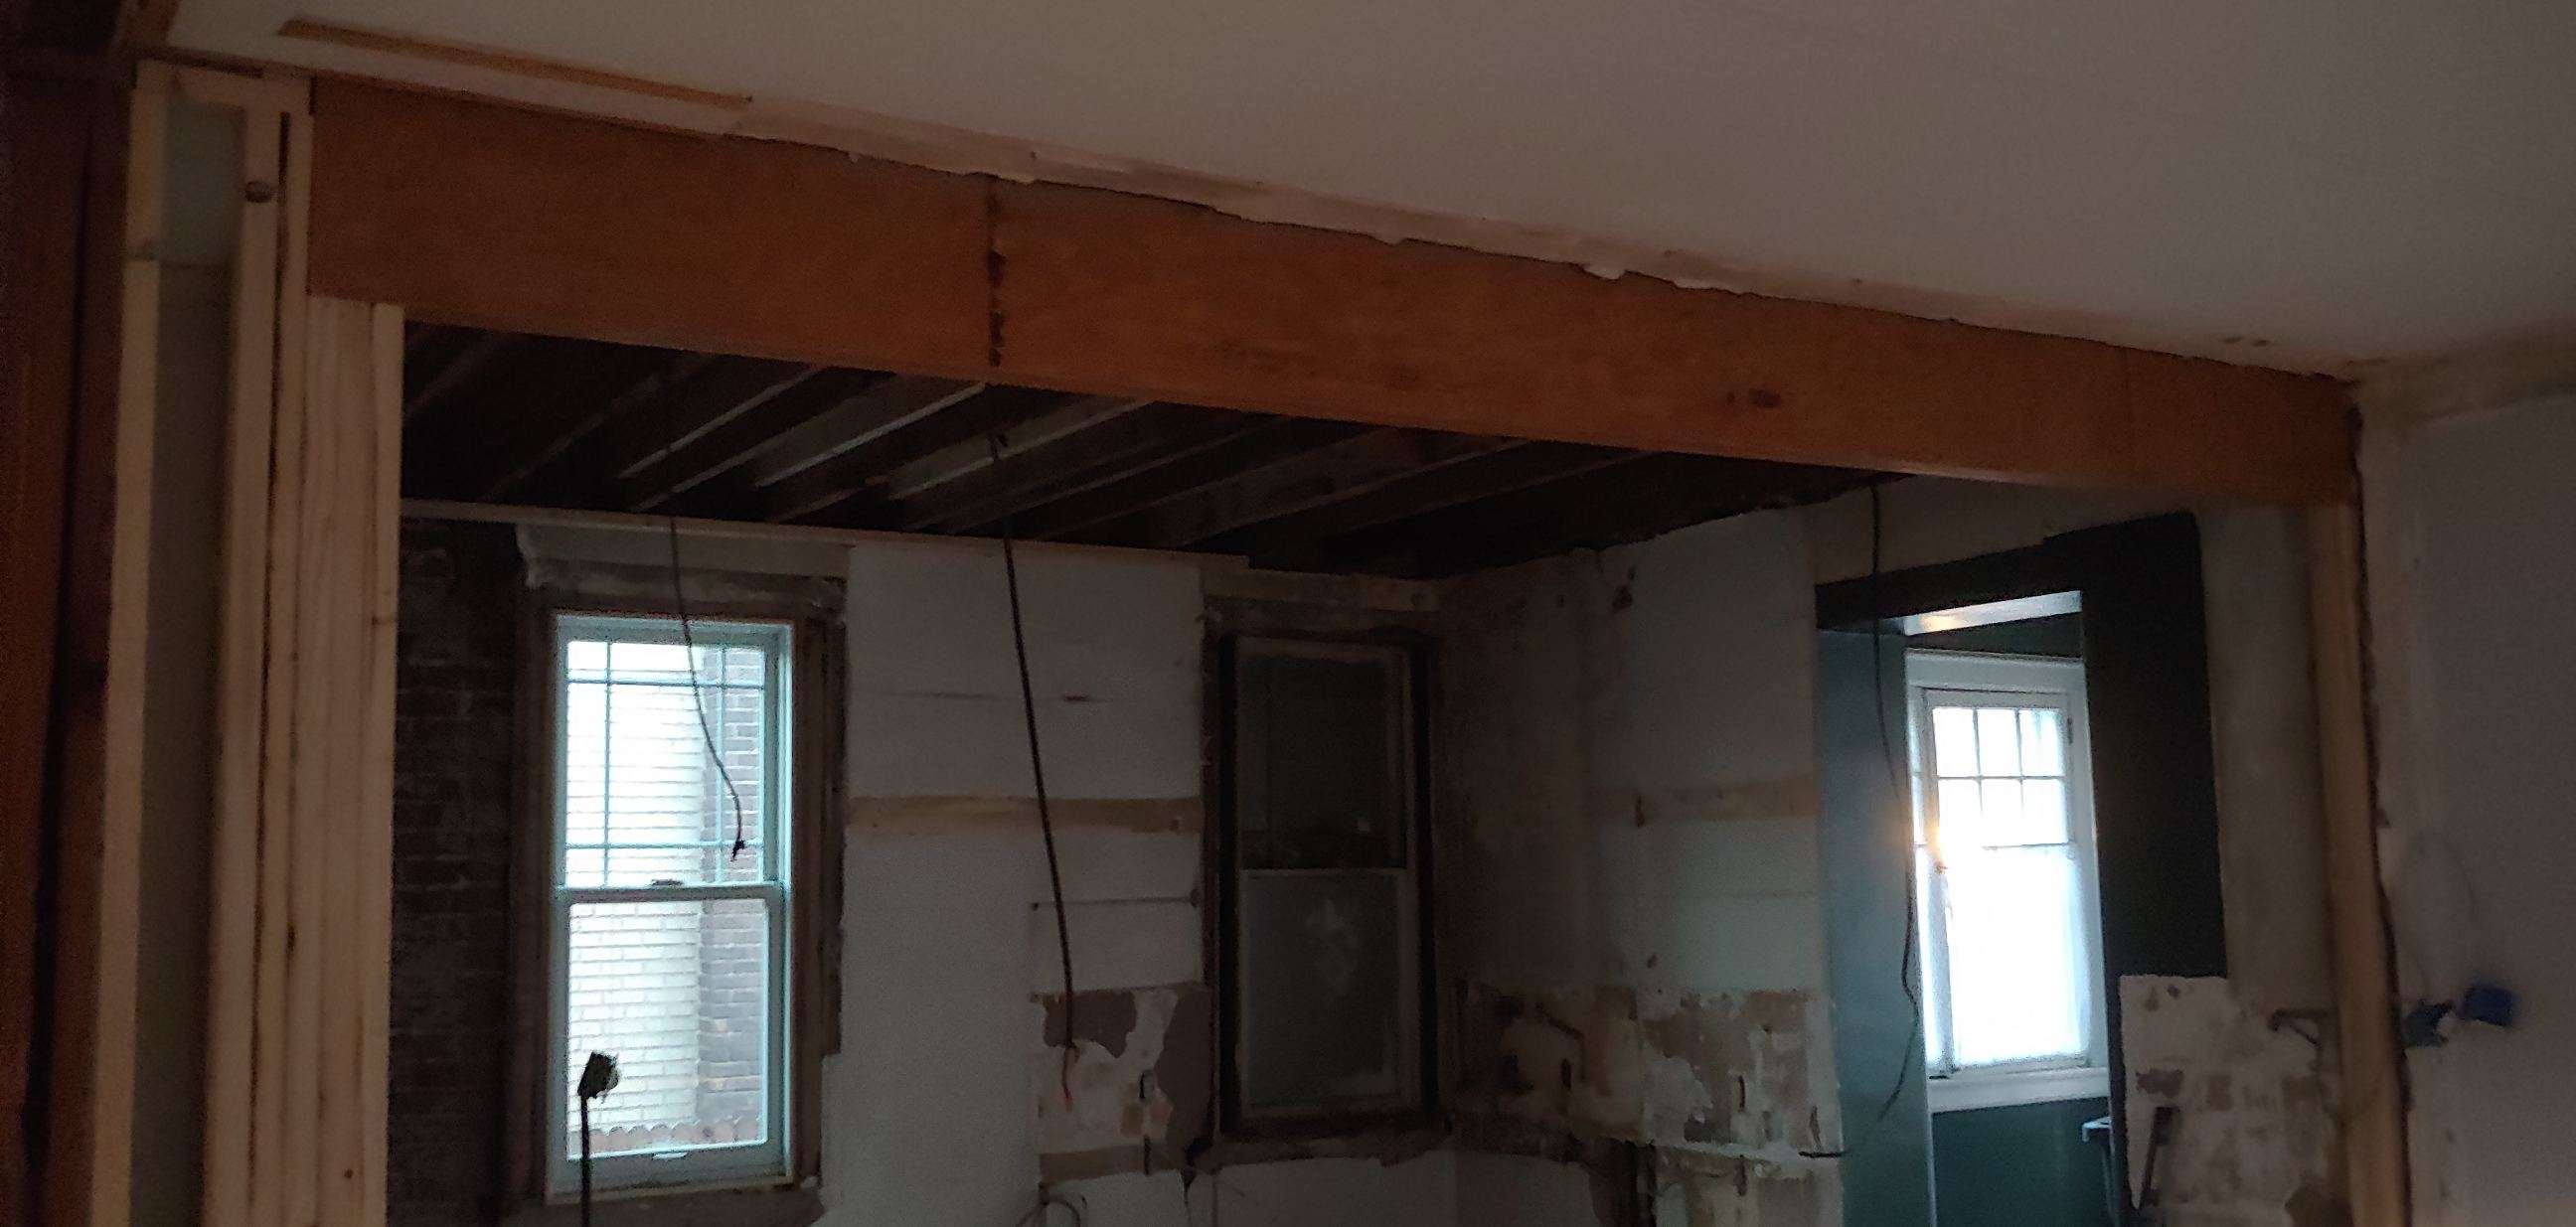
Project Update
Framing has been done and walls are in place. Now that demo is done, we are making this house take shape.
Framing
The old walls are gone and our space now has room to be turned in to what we want it to be. The framing is done which will allow for new walls to be built. This is what will allow for our big kitchen with a mix of upper and lower cabinets spanning the entire area. Without the new framed in wall, we would have to try and secure cabinets to the existing brick wall which would not be an easy task.
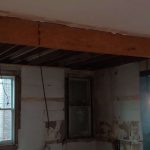
Load Bearing Beam
Framing is done and walls are open thanks to a load bearing beam. Our team removed a wall and installed this beam to allow for an open concept kitchen. This has been mentioned in the previous post but this is the first time this is pictured without the supporting walls.
Next Steps
Our next steps are not as glamorous for the camera. We will have the air conditioner and plumbing installed. Electrical will also be finished up. When these jobs are completed, we will get to start installing our finishes.
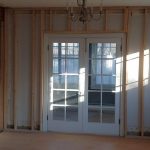
Framing in Dining
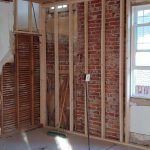
Framing in Kitchen
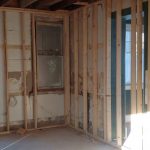
Framing in Kitchen
Load Bearing Beam