Pop Top Project Update University Blvd.
October 25, 2018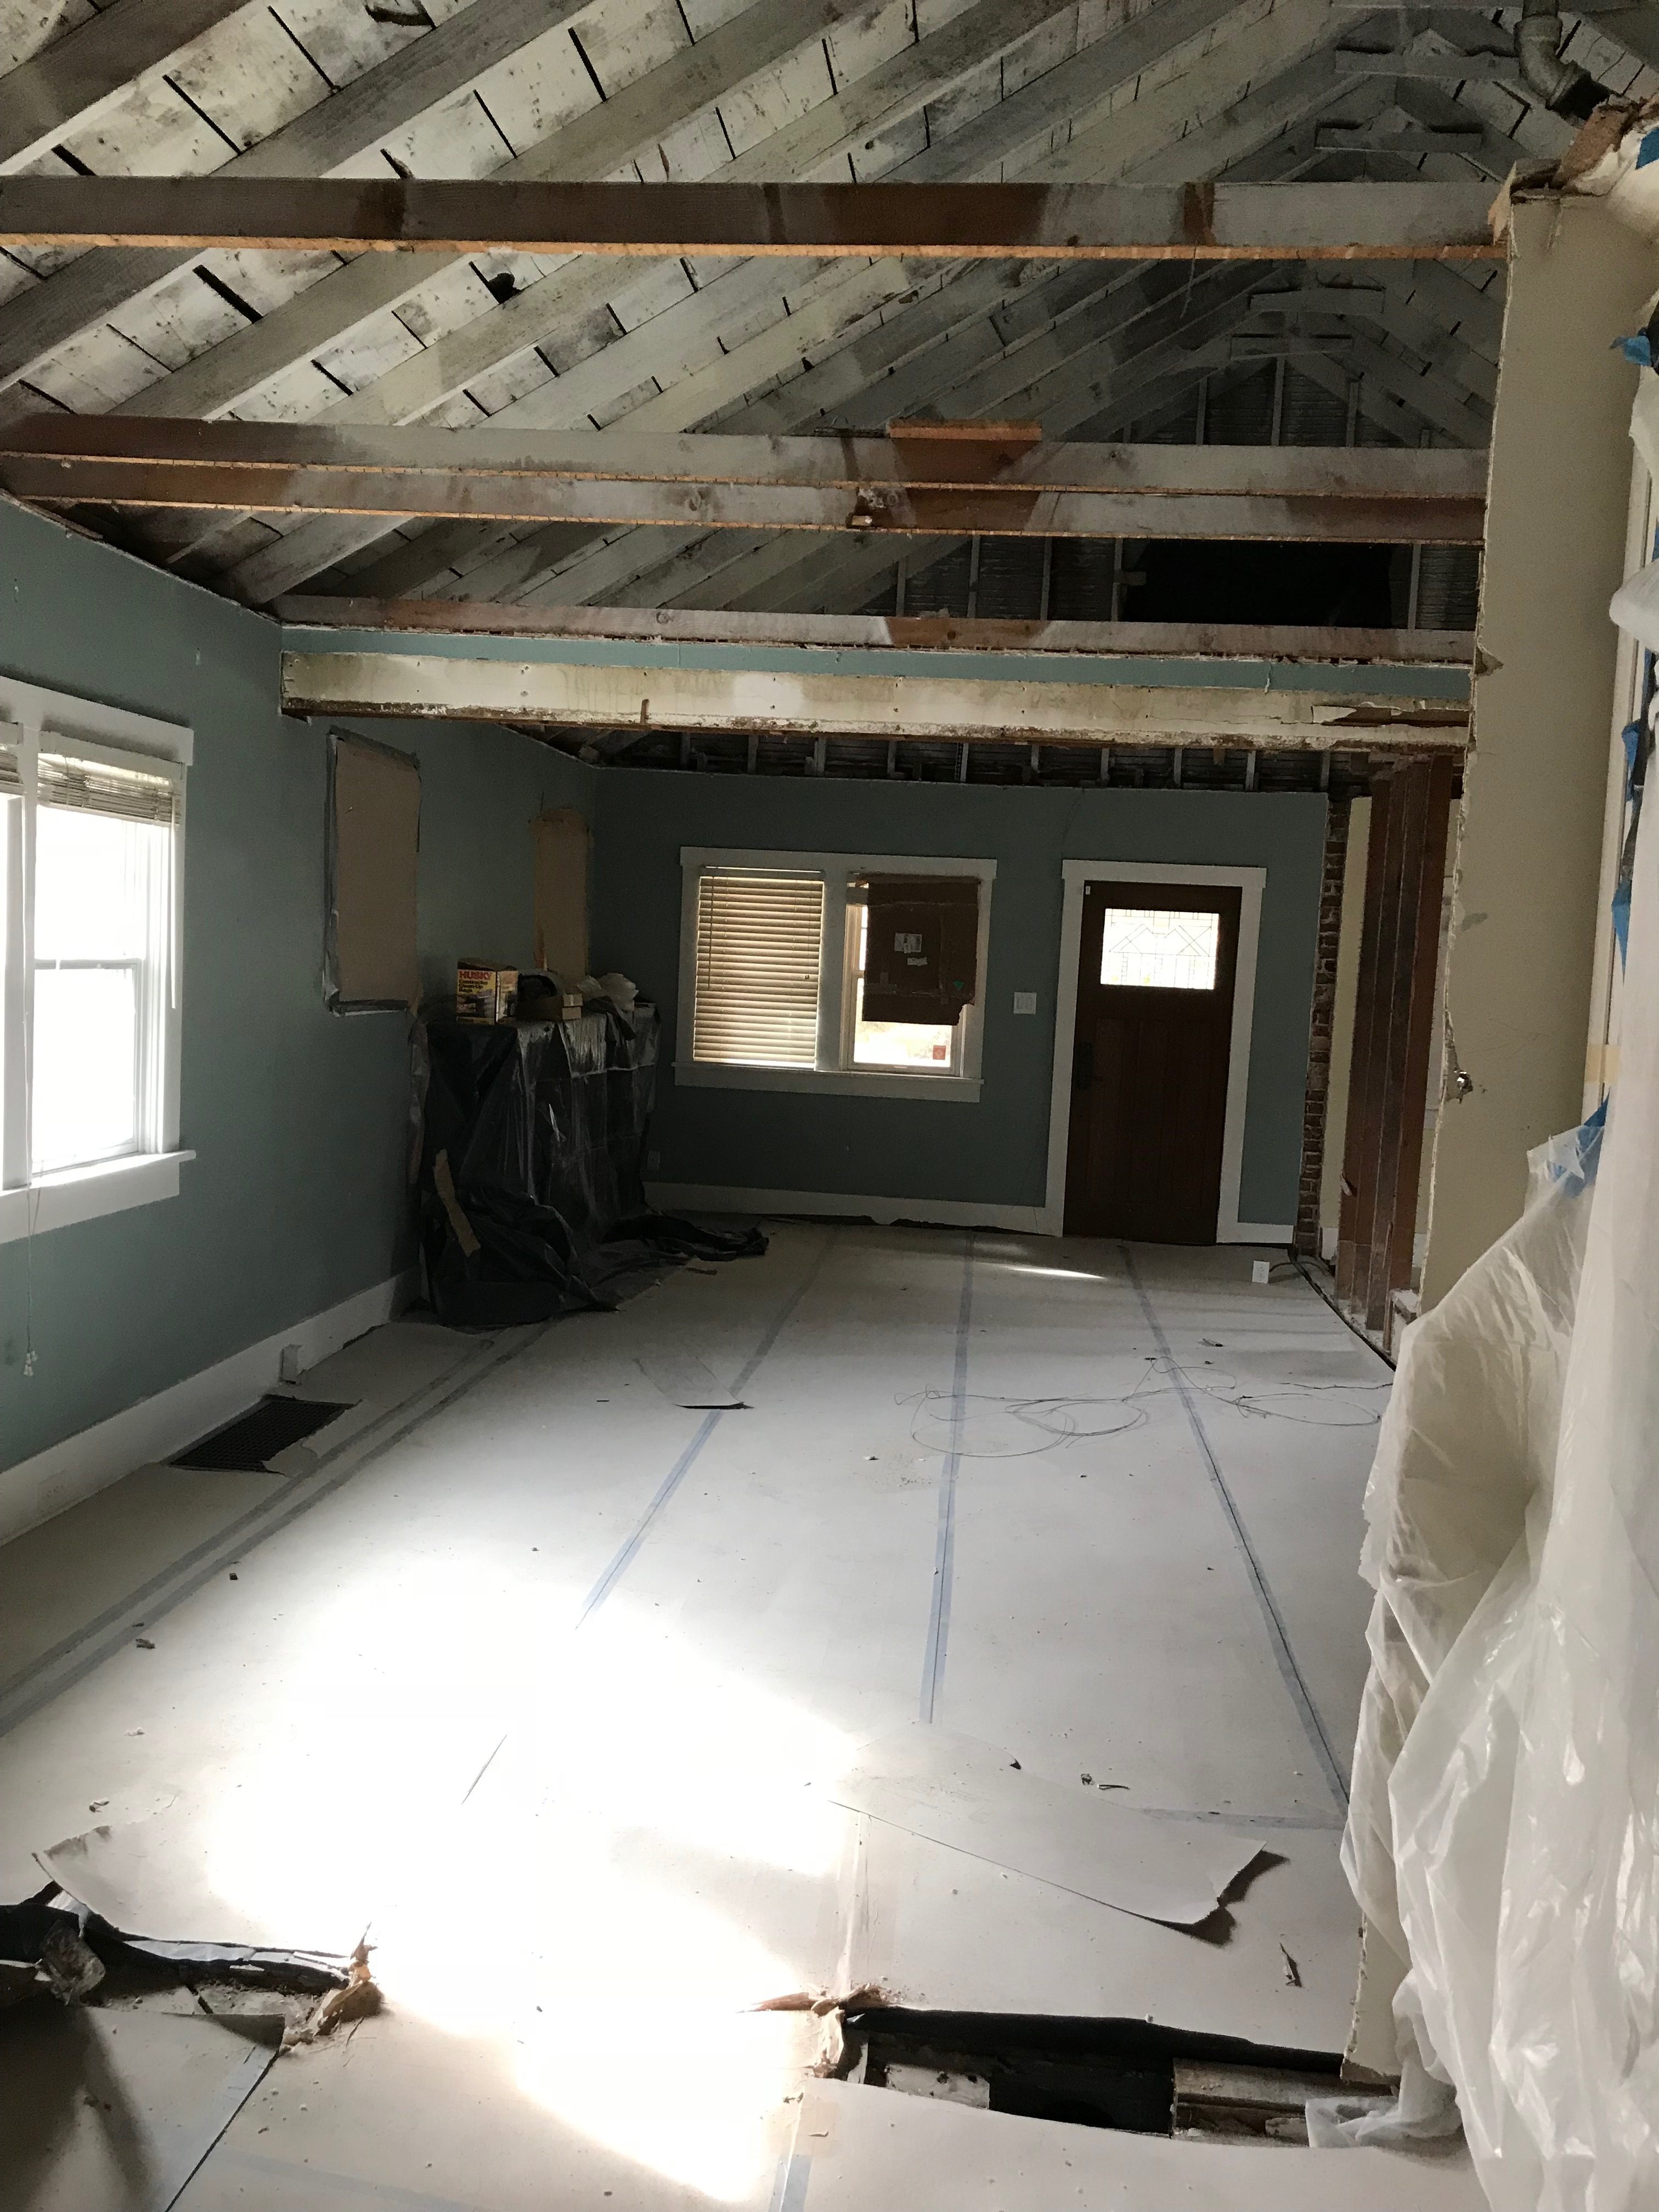 Our team has finished demo work in the basement of this pop top. This includes removing walls where we did not want them. We also removed the sheet rock covering the exterior wall so that we were able to fix previous water damage. Carpet was removed from the basement due to the water damage as well. Luckily, finding the problem was easy and we were able to fix it. It was an issue of a window being below grade with water able to run back into it. We also removed the ceiling so that we can add new air vents in the house. A new bedroom has been framed out to finish defining the space in the basement. The rest of the basement should come together fairly easy.
On the main floor we were able to get the old electrical out of the house. This allows us to upgrade the electrical throughout the property. Prep work to install brand new electrical will begin for the existing structure as well as the second story addition. We are now ready to move forward and prep the house to have the roof removed.
The design team has been hard at work. The challenge is trying to save the existing kitchen, which is in good shape, while still making it bigger and integrating our overall design. We will have more room to work with as we eliminated one of the main floor bedrooms to add more living space. We will also save the existing bathroom on the main floor, which is in great shape, so that this home will have an aesthetically pleasing tie to its previous life.
While we like to tie a little bit of old with the new, this project will look nearly brand new when it is ready to hit the market.
For more updates on this project and others, follow us on social media:
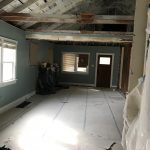
Upstairs Electrical Removed
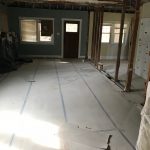
Upstairs Walls Removed
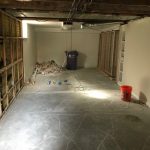
Walls and Ceiling Removed
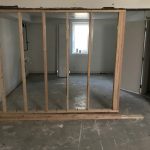
Framing for Bedroom
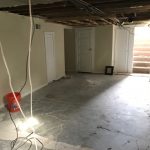
Basement Carpet Removed